A Long Living Room: Light the Places You Use Along Its Length
Plan separate occupied areas and the route between them instead of expecting one bright end to serve the whole room.
By Lumière Light Studio Editorial
In a long living room, the nearest seating group can look well served while the far end remains difficult to read. That far end might hold a desk, a second chair or simply the route to another room. Its role matters more than its distance from the main sofa.
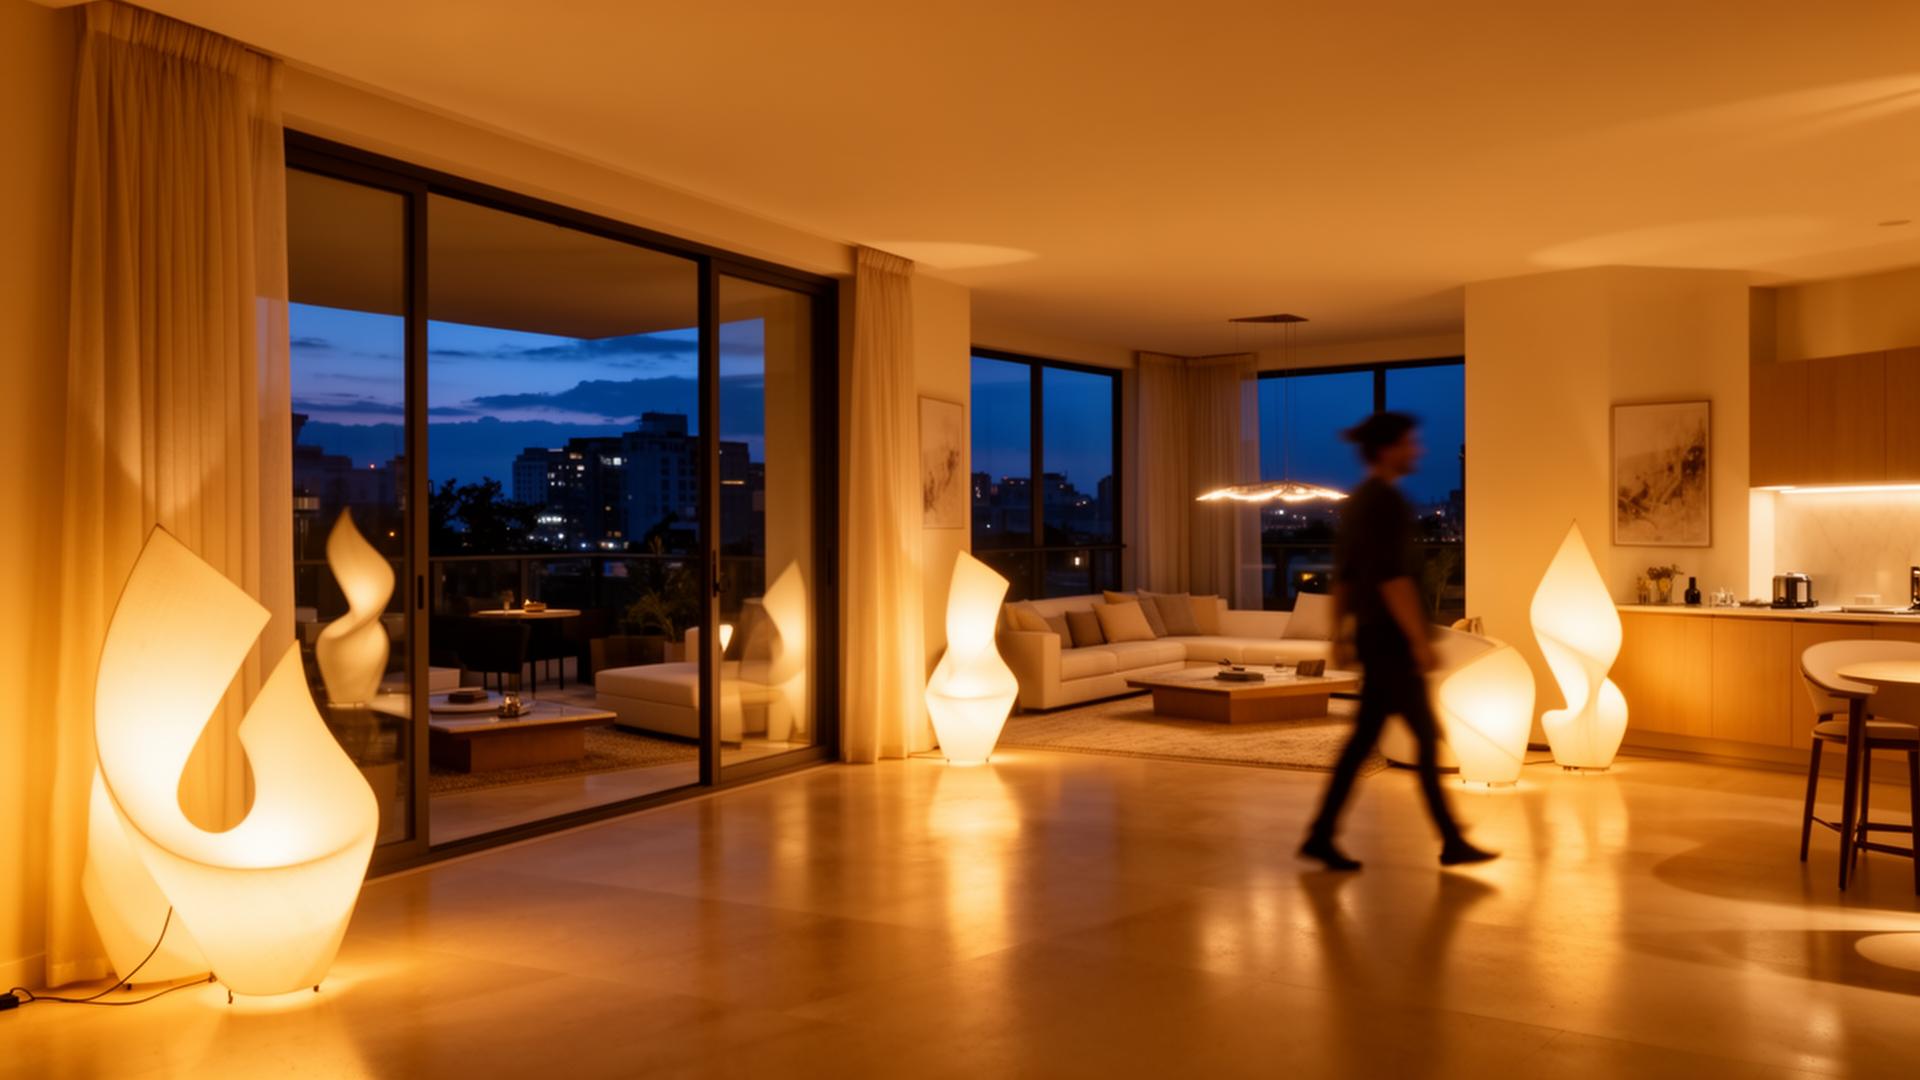
Start by describing the room along its length. This is not a request to divide it into equal sections. The useful areas may be uneven: a busy seating group near the entrance, a narrow connecting route and a smaller occupied space at the other end.
Give each occupied area a purpose
Mark the places where people sit, pause or work. Include the far end even if it is used less often. Decide whether it needs general visibility, local task light or only an unobstructed route. Do not create a decorative destination merely to fill the end of the drawing.
Assess each area from within it. A lamp visible from the main sofa may not make a second chair's table useful. Likewise, a distant source can be part of the room's view without being responsible for activities near the entrance.
| Part of the room | Question to answer |
|---|---|
| Main seating group | What do its occupied seats need to see? |
| Connecting route | Can people make out furniture edges and move through clearly? |
| Far occupied area | What happens here that the main seating lights do not serve? |
| Unused end or wall | Is there a genuine reason to emphasise it? |
This map can reveal that the unresolved need lies between groups rather than at either end. A dark stretch beside a cabinet should be considered on its own terms, not addressed automatically by making the most distant lamp more prominent.
Keep the route separate from the lamp footprints
Long rooms often rely on a continuous passage beside furniture. Check that proposed lamps and their cables do not take over that route. An available corner is not a viable location if reaching it compromises circulation or access to storage.
Use existing suitable surfaces where they serve the relevant area. Their spacing does not need to be equal. Compare the whole lamp dimensions, control reach and manufacturer's placement guidance before treating a narrow cabinet or side table as available.
For a specific activity at the far end, assess the actual page or surface. A decorative focal point visible across the room is not proof of useful local task illumination. Keep those two decisions separate even if one source might eventually serve both.
Inspect the long view after the local checks
Stand at each end and look along the room. Notice whether one exposed source dominates or whether a change has made the connecting space harder to see. Then return to the occupied seats; the distant view should not overrule their practical needs.
There is no requirement to match fixtures, form a triangle or distribute them at equal intervals. Repeat a shape if you like its visual rhythm, but keep each position accountable to the area it serves.
End with a marked plan of the occupied areas, connecting route and one unresolved need. Measure the nearest viable supporting surface for that need. This turns a vague wish to brighten the whole length into a decision you can actually evaluate.
The Editor's Notes
Get the Lumière styling notes
One quiet essay a month on layering light and shaping the atmosphere of a room. No noise. Unsubscribe anytime.
The Editor's Notes
One essay. One piece. Once a month.
Quiet dispatches from the studio. Unsubscribe anytime.
For the hour after
For the hour after the overhead light goes off
Shop lamps built for the quiet part of the evening.
Share this guide