Living Room Lighting Without Ceiling Lights: Plan Access First
Build a practical lamp-only plan around arrival, usable surfaces and reachable controls, without changing the ceiling.
By Lumière Light Studio Editorial
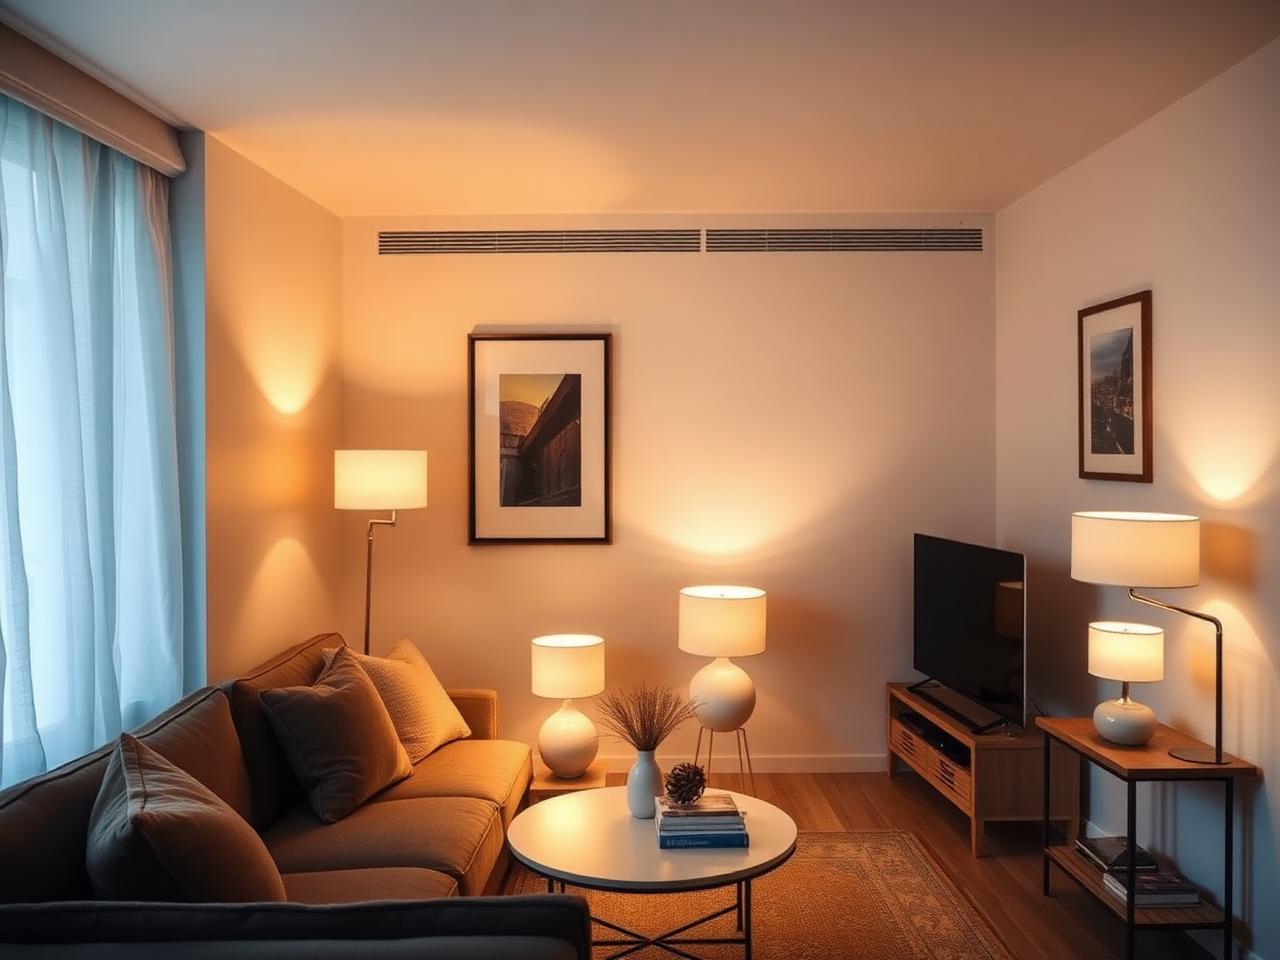
Without a usable ceiling light, entering the living room is part of the lighting problem. A lamp-only arrangement needs to work before you have settled onto the sofa. Begin with arrival and departure, then think about the places where you spend the evening.
This is not an argument against ceiling fixtures. If one is available and useful, it can remain in use. The question here is how to organise the room when that option is absent or cannot meet the current need, without assuming that a fixed number of lamps will cover a fixed floor area.
The first light must be accessible on arrival
Stand at the entrance in ordinary evening conditions. Identify a suitable lamp position whose control can be reached without crossing an unlit, obstructed area. Keep the route clear. A lamp tucked behind a sofa may look discreet but be a poor first source if its switch is difficult to find.
Think through leaving as well. If the final lamp is at the far side of the room, switching it off should not require negotiating furniture in darkness. Change the proposed arrangement if the sequence is awkward. The best-looking location is not necessarily the best location for the first or last light.
Do not assume an extra control accessory will solve access. Compatibility and operating behaviour need confirmation for the exact equipment. A plan that depends on an unverified feature is not ready. Ask support about uncertainties instead of treating remote operation as standard.
Let available surfaces shape the plan
Make a small map of suitable surfaces, outlets and occupied seats. A console may offer space for a lamp, while an end table may already be needed for drinks and books. Record the space that is genuinely available with those everyday objects in place.
For each proposed position, consider the whole lamp, including the shade's widest part. Check the manufacturer's placement and clearance guidance. Avoid improvised supports, precarious stacks or a location that crowds moving furniture. A floor lamp also needs a viable footprint; an apparently empty gap may be a route to the window.
Plan the cable route before settling the arrangement. Keep cables away from walking paths, doors and moving furniture, without trapping them. If reaching the available outlet would compromise the room's use, reject that position. Use only the cable or adapter specified by the product listing or manufacturer; ask support if the required arrangement is unclear.
Verify the whole route, then each seat
With the proposed sources on, check the entrance, seating and route back out. Next inspect the practical details: the table edge beside each chair, the controls used from the sofa and the objects people reach for. A bright lamp at one end does not establish useful visibility everywhere else.
Then assess individual activities separately. Reading needs an actual page check, not a promise based on a decorative lamp's appearance. A television seat needs a reflection check. Keep these local questions distinct from the basic room-access plan.
Retain the layout only if it works as a sequence, from arriving to switching off. Note the first control, the last control and any remaining poorly served location. That note is more useful than a minimum lamp count when deciding what to change next.
The pieces referenced above. Check current specifications, delivery and return details on each product page before ordering.
The Editor's Notes
Get the Lumière styling notes
One quiet essay a month on layering light and shaping the atmosphere of a room. No noise. Unsubscribe anytime.
The Editor's Notes
One essay. One piece. Once a month.
Quiet dispatches from the studio. Unsubscribe anytime.
For the hour after
For the hour after the overhead light goes off
Shop lamps built for the quiet part of the evening.
Share this guide